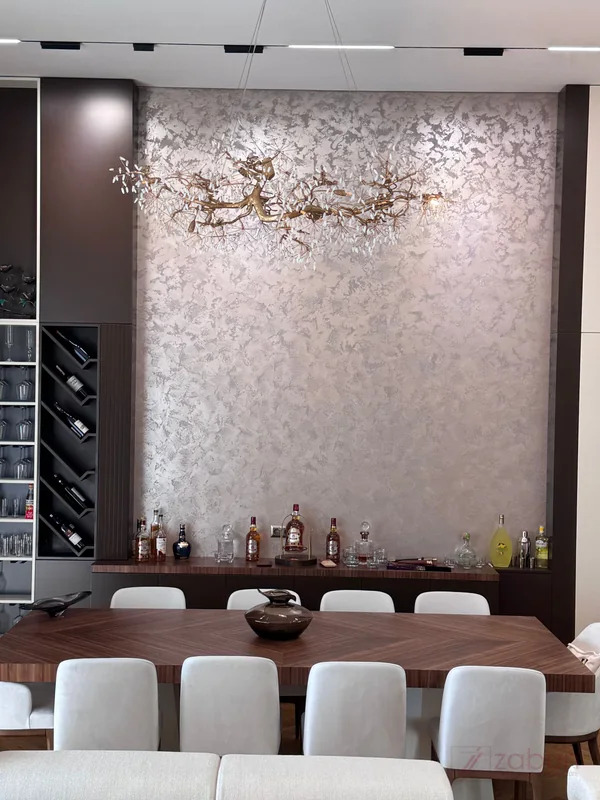
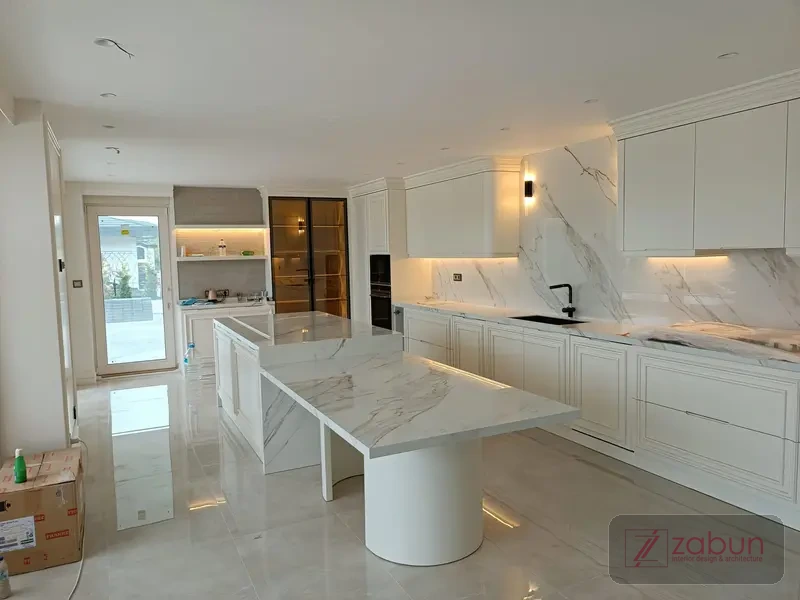
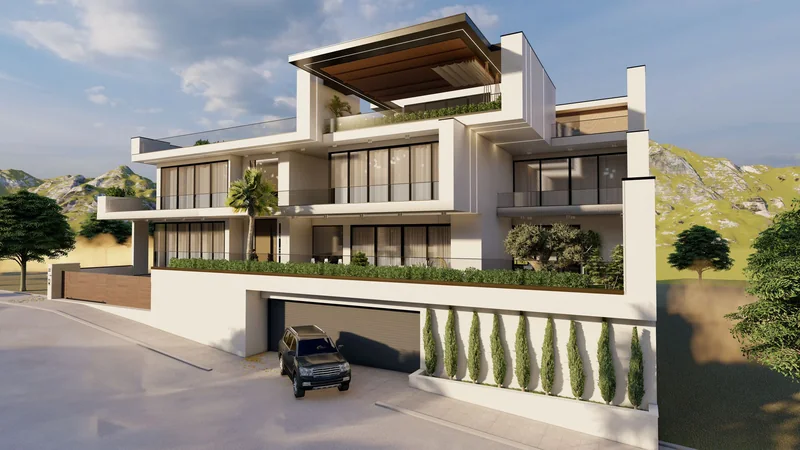
Spatial Planning
Interior layouts based on user flow, functionality and project purpose.
- Layout plans and concept schemes
- Furniture, storage and use scenarios
- Lighting, color and material strategy
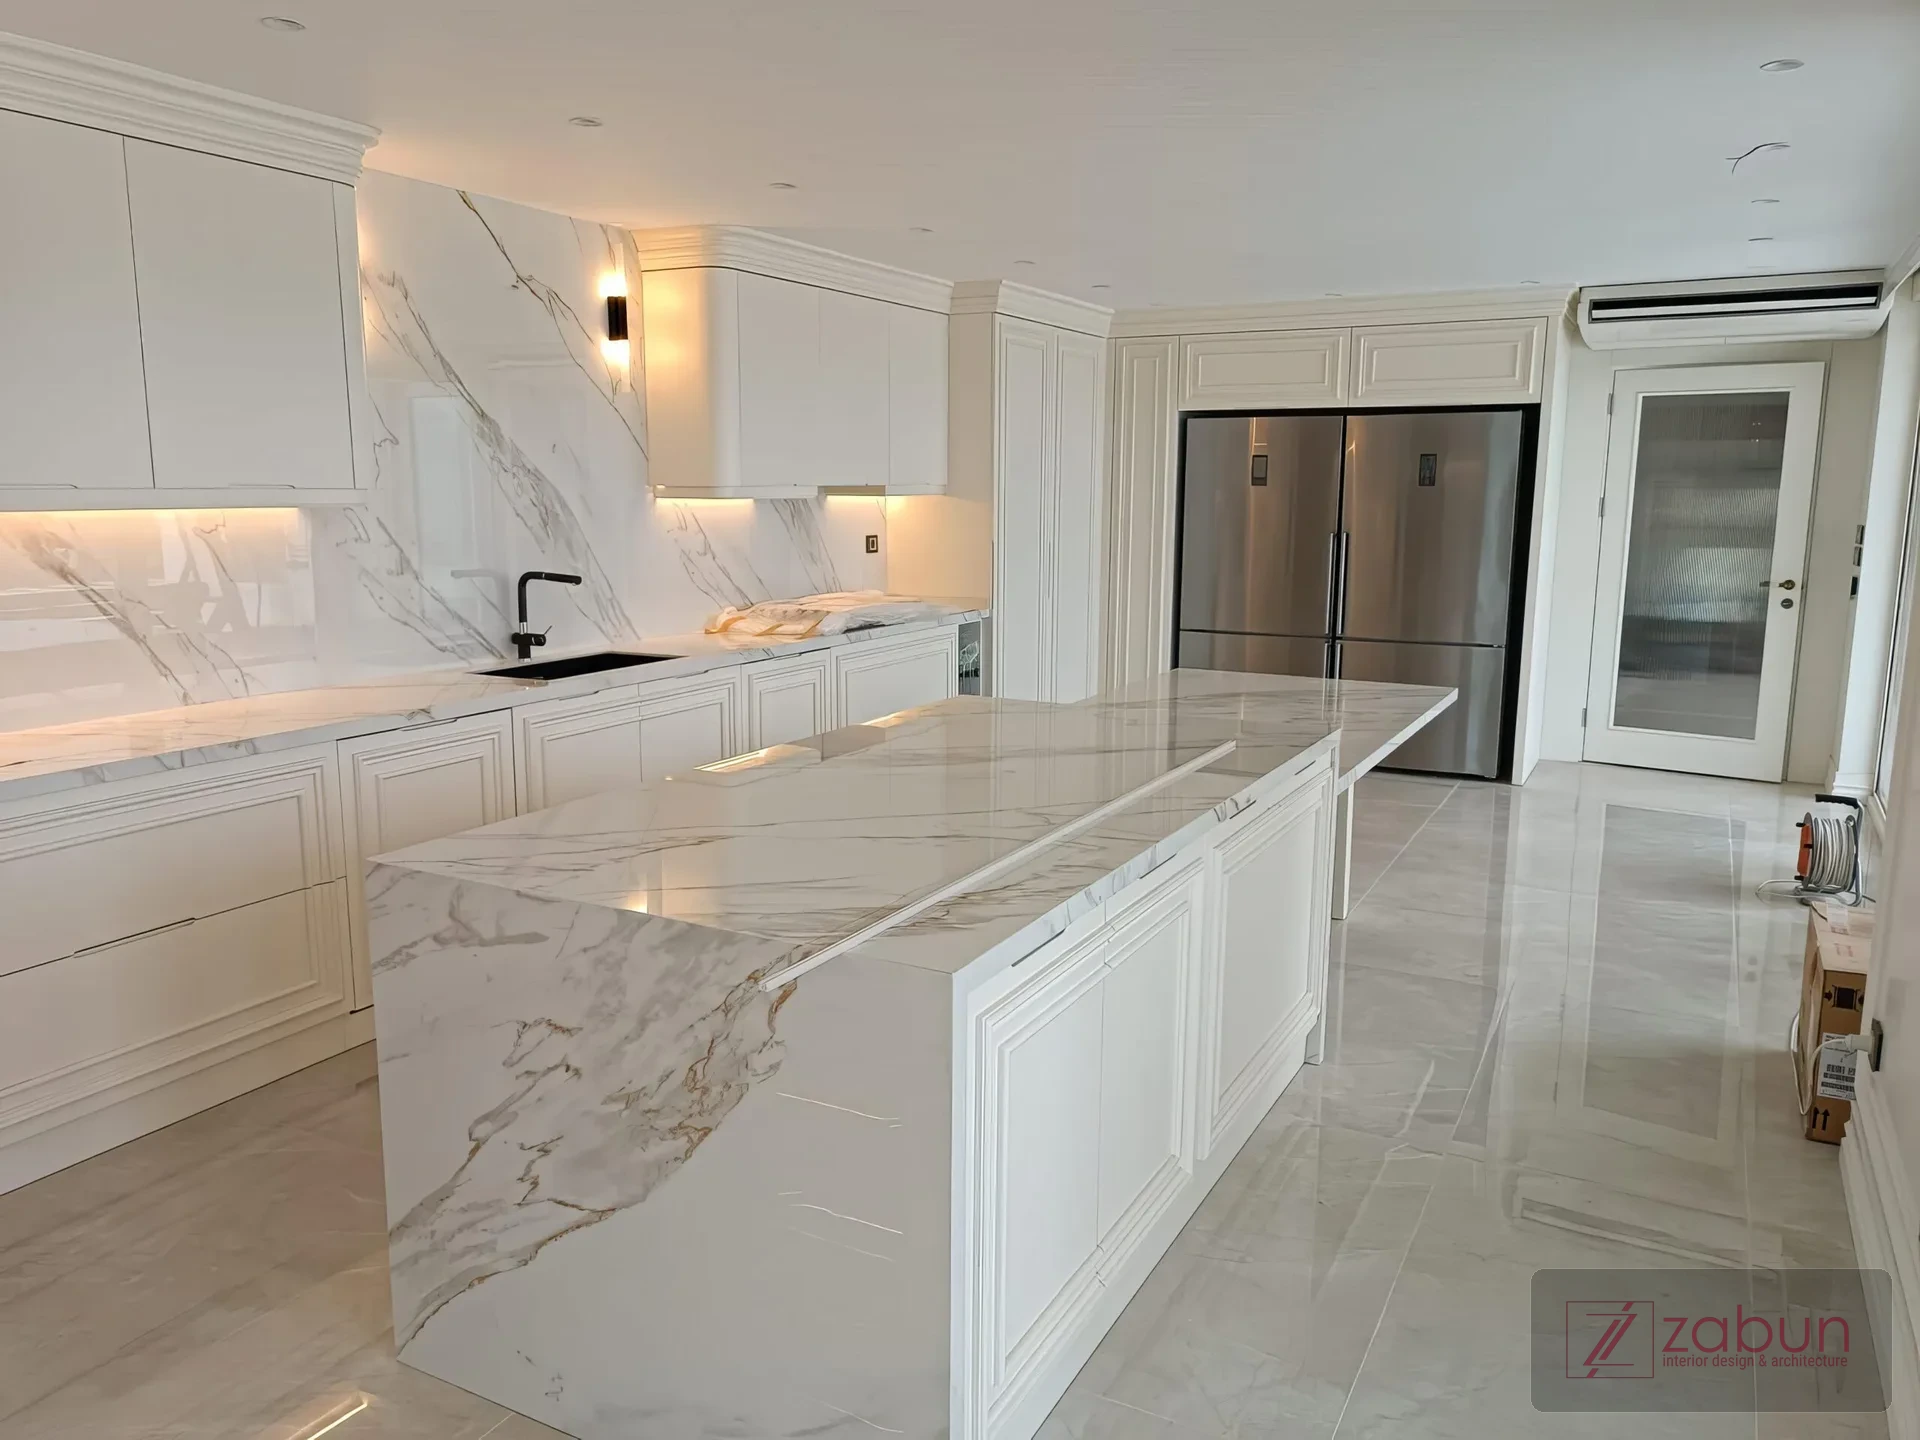
From needs analysis to final handover, one team manages the complete interior architecture process. We create spaces that are functional, aesthetic and ready for use.
In interior architecture projects, quality comes from keeping design intent and implementation standards aligned. With Zabun Expo, concept, detailing and execution remain coordinated throughout the project.

Service Scope
Interior layouts based on user flow, functionality and project purpose.
We convert design decisions into buildable technical packages for smooth site execution.
We control implementation quality and timing until complete handover.
Process
We define project goals, user profile, budget range and delivery schedule.
We present layout, material and atmosphere decisions for approval.
Detail drawings, quantity checks and implementation plan prepare the site team.
Manufacturing, assembly and quality control are completed for final handover.
Selected Work
Share your space goals and requirements. We will shape the right design and implementation scope together.
Get a Quote